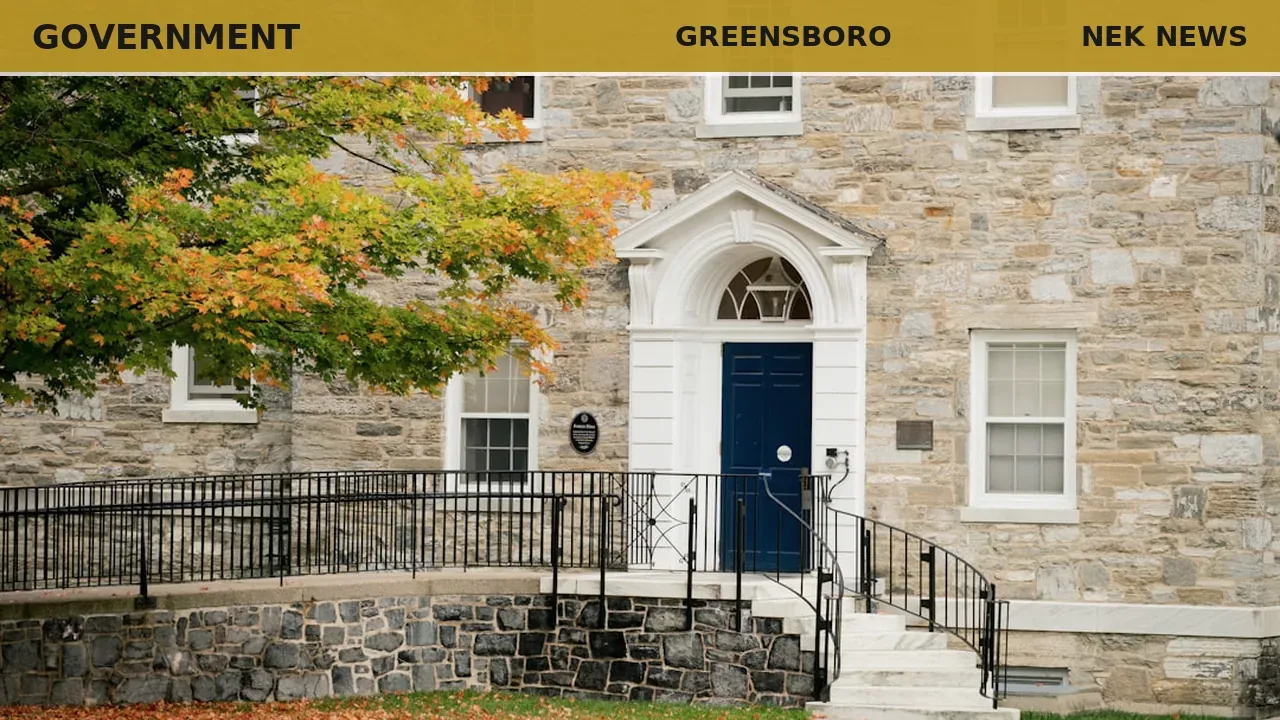
A preliminary building and structural review of the Greensboro Town Hall has found the 1913 building's roof "noticeably under-framed" and recommends reinforcement work be completed by the end of 2027 if the town intends to keep the building in use.
Architect Frank J. Barrett Jr. and structural engineer Timothy L. Schaal prepared the July 8 report for the Selectboard. Schaal inspected the building in May and noted that the wood roof trusses were framed with members roughly half the size typical in comparable historic structures in Vermont and New Hampshire, resulting in a snow-load capacity far below current code requirements. He wrote that it is unclear how the roof has avoided serious failures over the past century and recommended snow removal and monitoring until further study and reinforcement can be done. Barrett said nothing in the report indicates an immediate public risk.
The review also addressed the upper-floor auditorium and stage, recommending a temporary occupancy limit of 49 people to classify the space as an office rather than a public assembly area, thereby lowering risk. Barrett noted that despite rumors, there is no record of the building ever being officially condemned.
The exterior steel fire escape was found deficient: supports are buckling, and railing posts withstand less than 25 pounds of force against a code requirement of 200 pounds. Barrett recommended near-term repairs and a long-term fire-rated stairway. The building also lacks full ADA compliance: the upper floor has no accessible route, the entrance ramp handrails are non-compliant, and the main-level accessible restroom is too narrow for a wheelchair. A chair lift on the interior stairway is not feasible, according to the report.
Barrett proposed a phased approach: short-term work by end of 2027, including code review, fire alarm testing, fire escape repairs, and detailed roof study; long-term work by end of 2030, including full accessibility, an energy audit, and a new fire-rated exit stairway. He also suggested exploring National Register of Historic Places listing to open funding options.
Originally reported by North Star Monthly.
Photo: Austin via Unsplash. Photo is illustrative and not from the scene.



Log in as a subscriber to comment, or become a member.