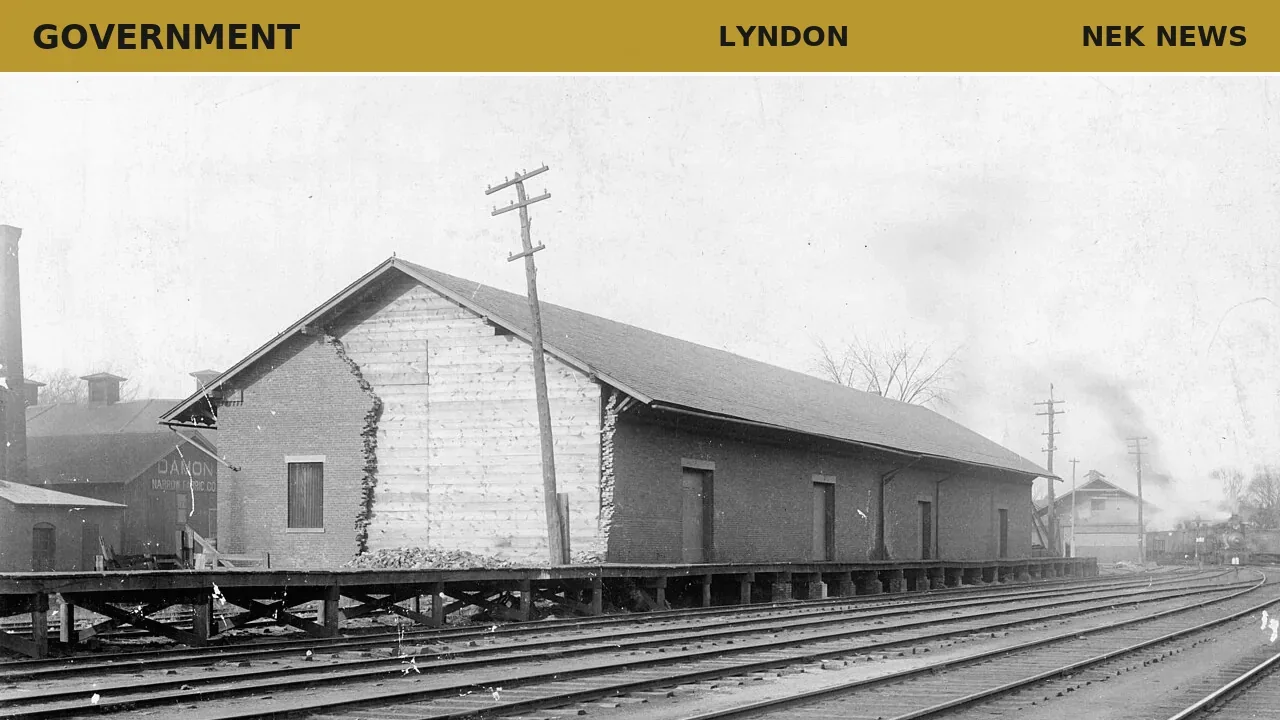
Lyndon's Planning Commission on July 22 continued revising proposed rules for a downtown design overlay district, focusing on sidewalk requirements and limits on driveway curb cuts.
The overlay district would largely follow the existing Village and Main zoning district along Depot and Main streets. It would add design standards for new development and major redevelopment without changing permitted uses. Existing buildings that do not meet the new standards would be grandfathered unless they undergo substantial redevelopment.
Consultant Heather Carrington walked commissioners through updated zoning language. Under one proposal, new commercial development would be required to provide sidewalks where appropriate. If a short sidewalk section would not connect to the broader pedestrian network, the town could accept a fee to fund future sidewalk construction. The Development Review Board would decide which approach to use on a project-by-project basis.
Commissioners also supported limiting the number of curb cuts along downtown streets. If a driveway is relocated, the old opening would have to be closed and restored with curbing, sidewalk and landscaping.
The commission adjusted the overlay district boundaries to more closely match the existing Village and Main district. Key properties, including the Freight House and MosaiC parcels, would remain within the overlay, as would a nearby municipal parking area. Some properties along the edges of downtown, including older homes and buildings near the railroad, were excluded; those properties could still be eligible for incentives under the town's center designation without being subject to design review.
The overlay is part of Lyndon's effort to secure a state Step 3 Center Designation under Act 181, Vermont's 2024 land-use law. The designation would make the town eligible for tax credits, grants and technical assistance for downtown revitalization projects, including along the Route 5 corridor.
Carrington plans to bring a complete draft of the overlay district, related zoning changes and a required planning report to the commission's Aug. 12 meeting. If approved for public review, a hearing is planned for Sept. 9 before the proposal goes to the Select Board.
The town is also updating its zoning bylaws to comply with state housing and land-use laws, including technical additions on density bonuses for affordable housing, protections for smaller multifamily projects, and rules on manufactured housing and small antennas. Carrington said most of those changes are technical requirements to bring the town's bylaws into compliance, not major policy shifts.
Commissioners also reviewed updates to parking requirements, manufactured housing terminology and rules governing an area of groundwater contamination downtown. Staff are updating zoning maps and reorganizing the bylaw appendix.
NEK will be looking into the groundwater contamination area mentioned in the zoning update and its potential impact on downtown development.
Photo: Unknown authorUnknown author (Wikimedia Commons, Public domain). Photo is illustrative and not from the scene.

Log in as a subscriber to comment, or become a member.